0
Skip to Content
Deutsch Architecture Group
Services
All Categories
Industrial Spec
Industrial Build to Suit
Retail + Entertainment
Commercial Office
Education
Public Work
Healthcare
Interior Architecture
About Us
Company Leaders
Awards
Call or Visit
Careers
Deutsch Architecture Group
Services
All Categories
Industrial Spec
Industrial Build to Suit
Retail + Entertainment
Commercial Office
Education
Public Work
Healthcare
Interior Architecture
About Us
Company Leaders
Awards
Call or Visit
Careers
Services
Folder: Portfolio
Back
All Categories
Industrial Spec
Industrial Build to Suit
Retail + Entertainment
Commercial Office
Education
Public Work
Healthcare
Interior Architecture
Folder: About
Back
About Us
Company Leaders
Awards
Folder: Contact
Back
Call or Visit
Careers

All Categories  |  Industrial Spec  |  Industrial BTS  |  Retail + Entertainment  |  Commercial Office  |  Education  |  Public Work  |  Healthcare  |  Interior Architecture

Featured
TeeBox Indoor Golf Club in Cave Creek Entracce photo at dusk.jpg
TeeBox Indoor Golf Club
Read more →

02-21-23-4.jpg
Dunn-Edwards Headquarters and Research and Development Facility
Read more →

1-VB_Cosmetics_Exterior_T6A7257 resize.jpg
VB Cosmetics Tenant Improvement Office
Read more →
Willmeng_UnitedFoods00026_1.jpg
United Foods International Tenant Improvement
Read more →
16-Quality_Lab_T6A9531.jpg
VB Cosmetics Tenant Improvement
Read more →
YES Interior.jpg
Yield Engineering Systems TI
Read more →
IMG_4404.jpg
Swisher Hygiene Proclean Manufacturing Facility
Read more →
DSC01411.jpg

Alcor Life Extension Tenant Improvement
Read more →
aridus_18.jpg

Aridus Winery
Read more →
_L7C2677.jpg

Ocotillo Village Health Club and Spa

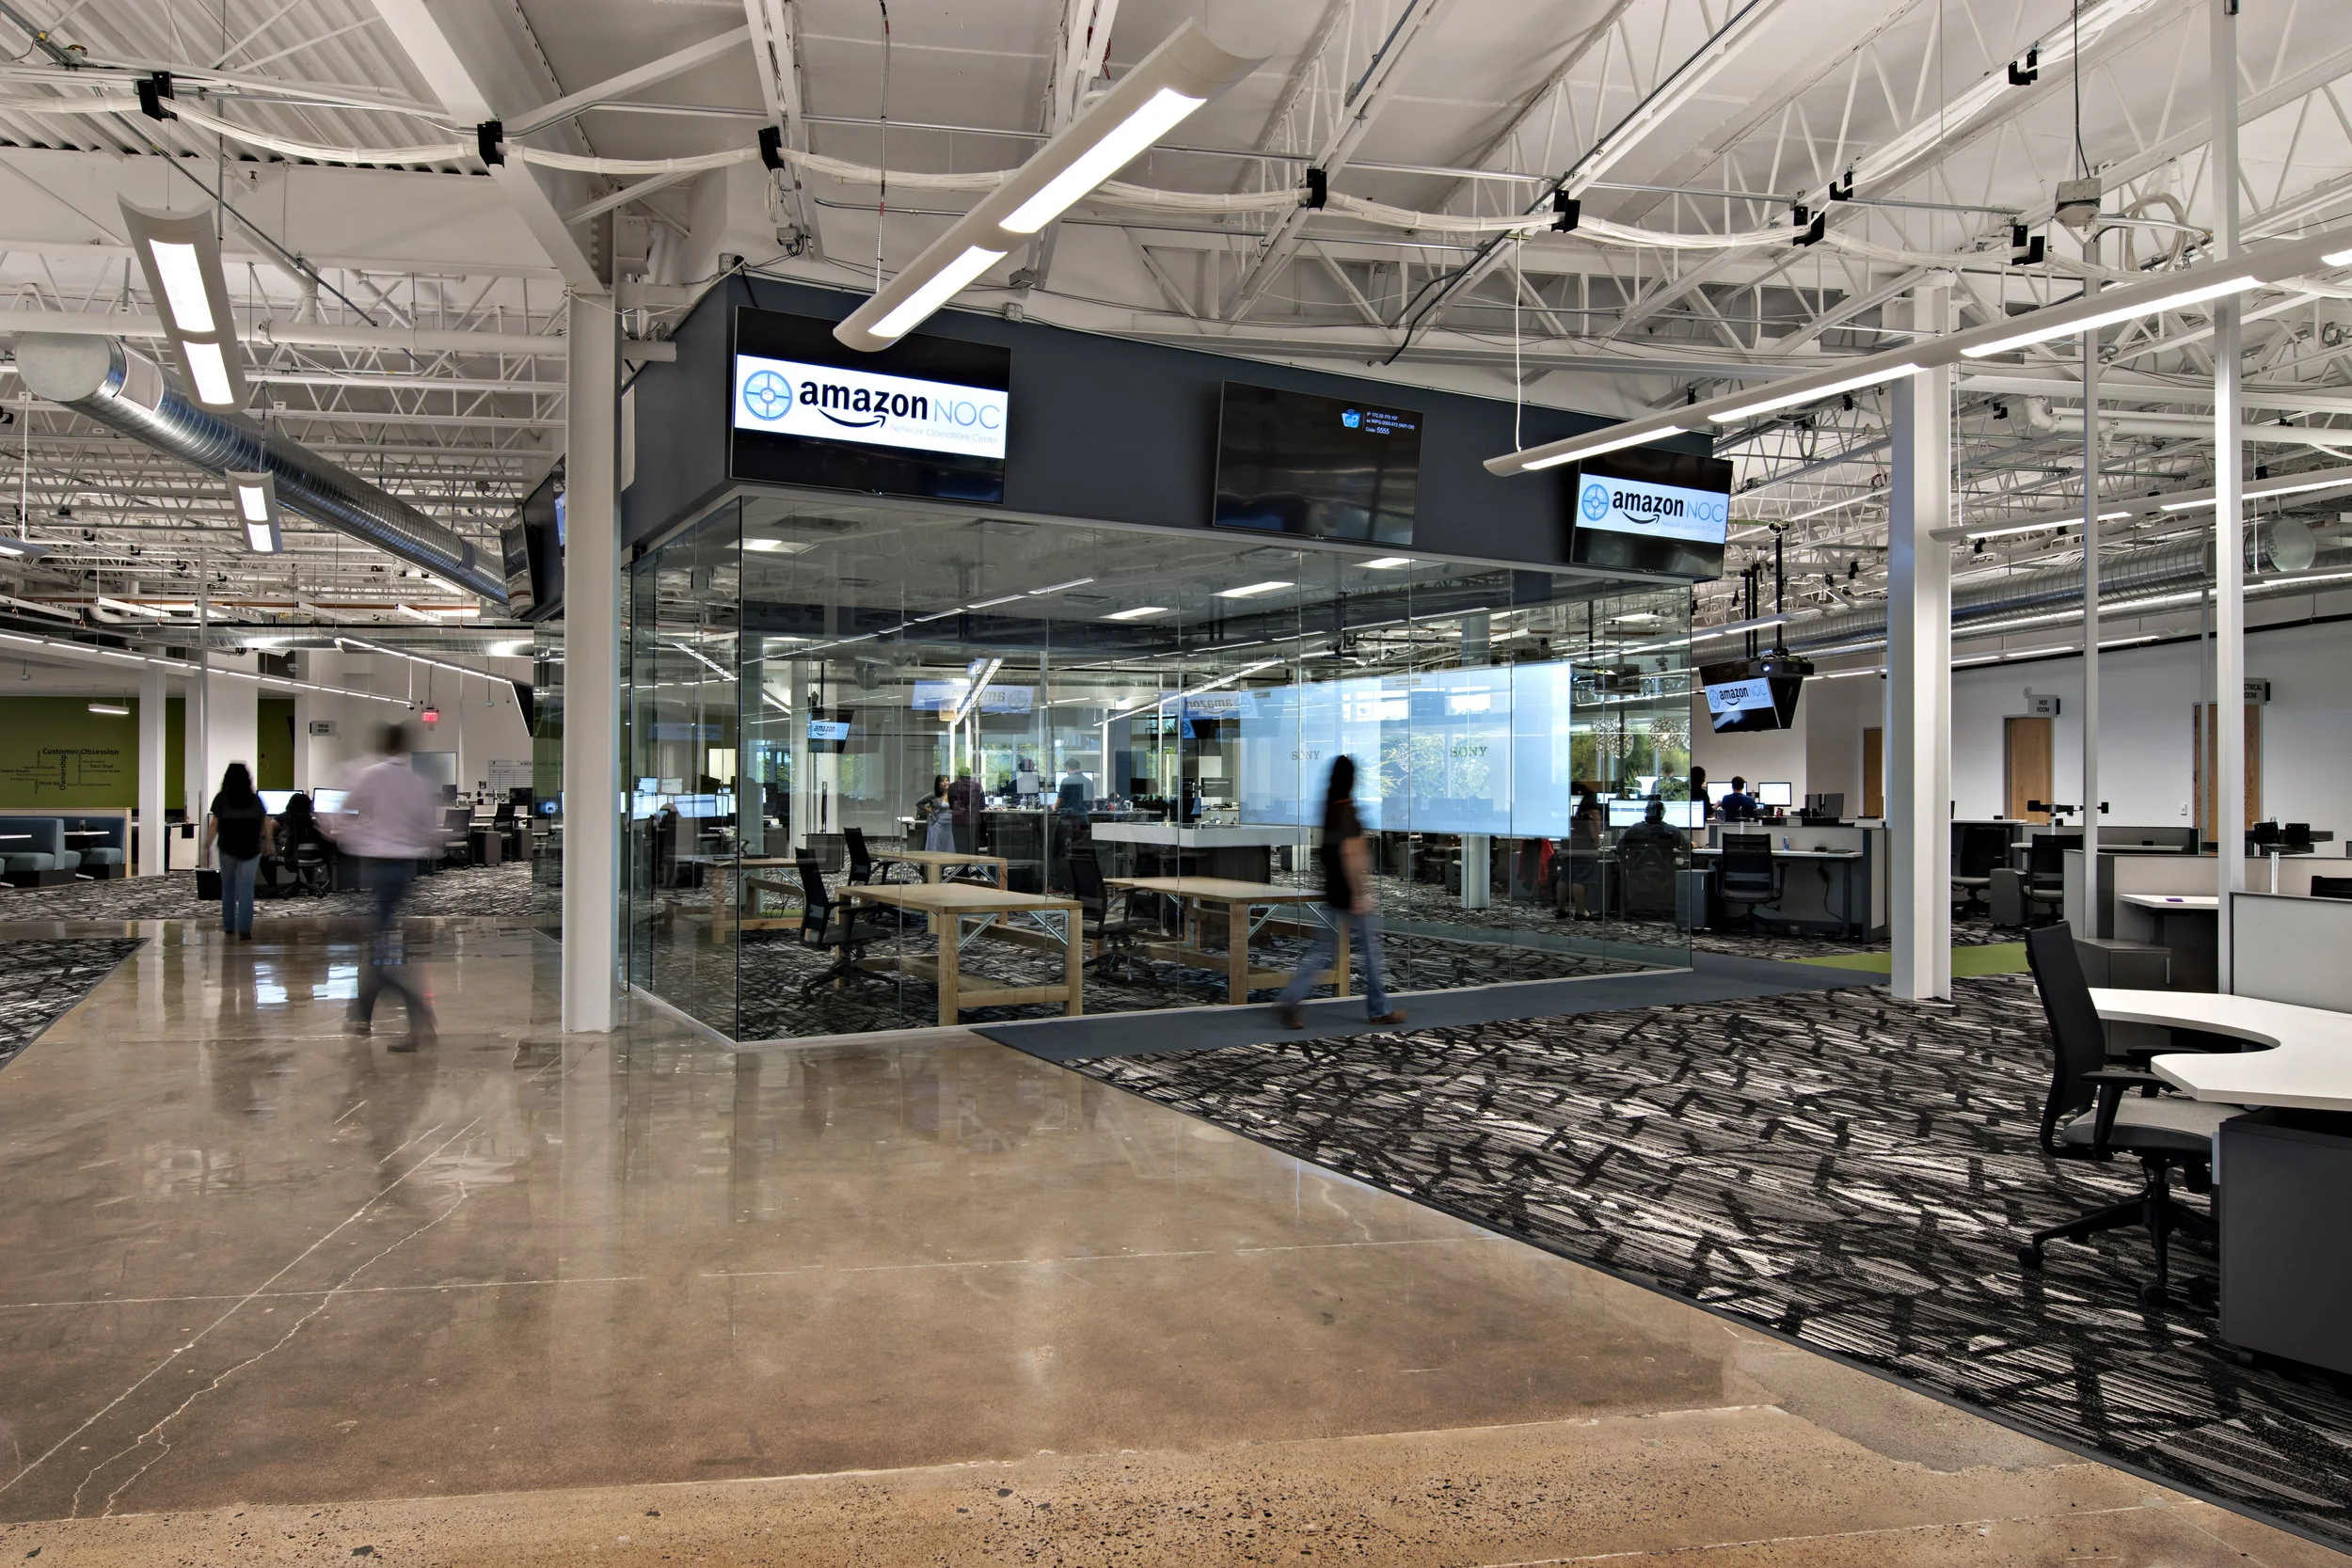
AMAZON - PHOENIX, AZ
This 54,730 SF routing center is a new division for this internet-based consumer supplier located in the Tempe Research Park.  The new office will attract primarily young, energetic employees who look for amenities and environment when choosing a workplace.  This 2-story building, 30,000 SF on the first floor and nearly 25,000 on the second floor, has an open floor plan that allows for visual connectivity for staff management, views to the outside for all, and floods the space with natural light.  The space will be used as a weather-trcking and distribution rerouting center.
Read more →
7-Amazon Concrete Path.jpg
Amazon Routing Center

AMAZON - PHOENIX, AZ
This 54,730 SF routing center is a new division for this internet-based consumer supplier located in the Tempe Research Park.  The new office will attract primarily young, energetic employees who look for amenities and environment when choosing a workplace.  This 2-story building, 30,000 SF on the first floor and nearly 25,000 on the second floor, has an open floor plan that allows for visual connectivity for staff management, views to the outside for all, and floods the space with natural light.  The space will be used as a weather-trcking and distribution rerouting center.
Read more →
IMG_4728.JPG
Dunn-Edwards Tenant Improvement
Read more →
SCWH 01-Wait.jpg
Scottsdale Center for Women's Health
Read more →
12-22-10- 012.jpg
Advanced Foot & Ankle Specialists
Read more →
prime_lending_02.jpg
Prime Lending
Read more →
_DSC3277edited.jpg
Iridium Tenant Improvement
Read more →
btaff-interior156.JPG
Healthways Corporate Headquarters
Read more →
IMG_3710.JPG
Synergy Rehabilitation & Wellness Center
Read more →
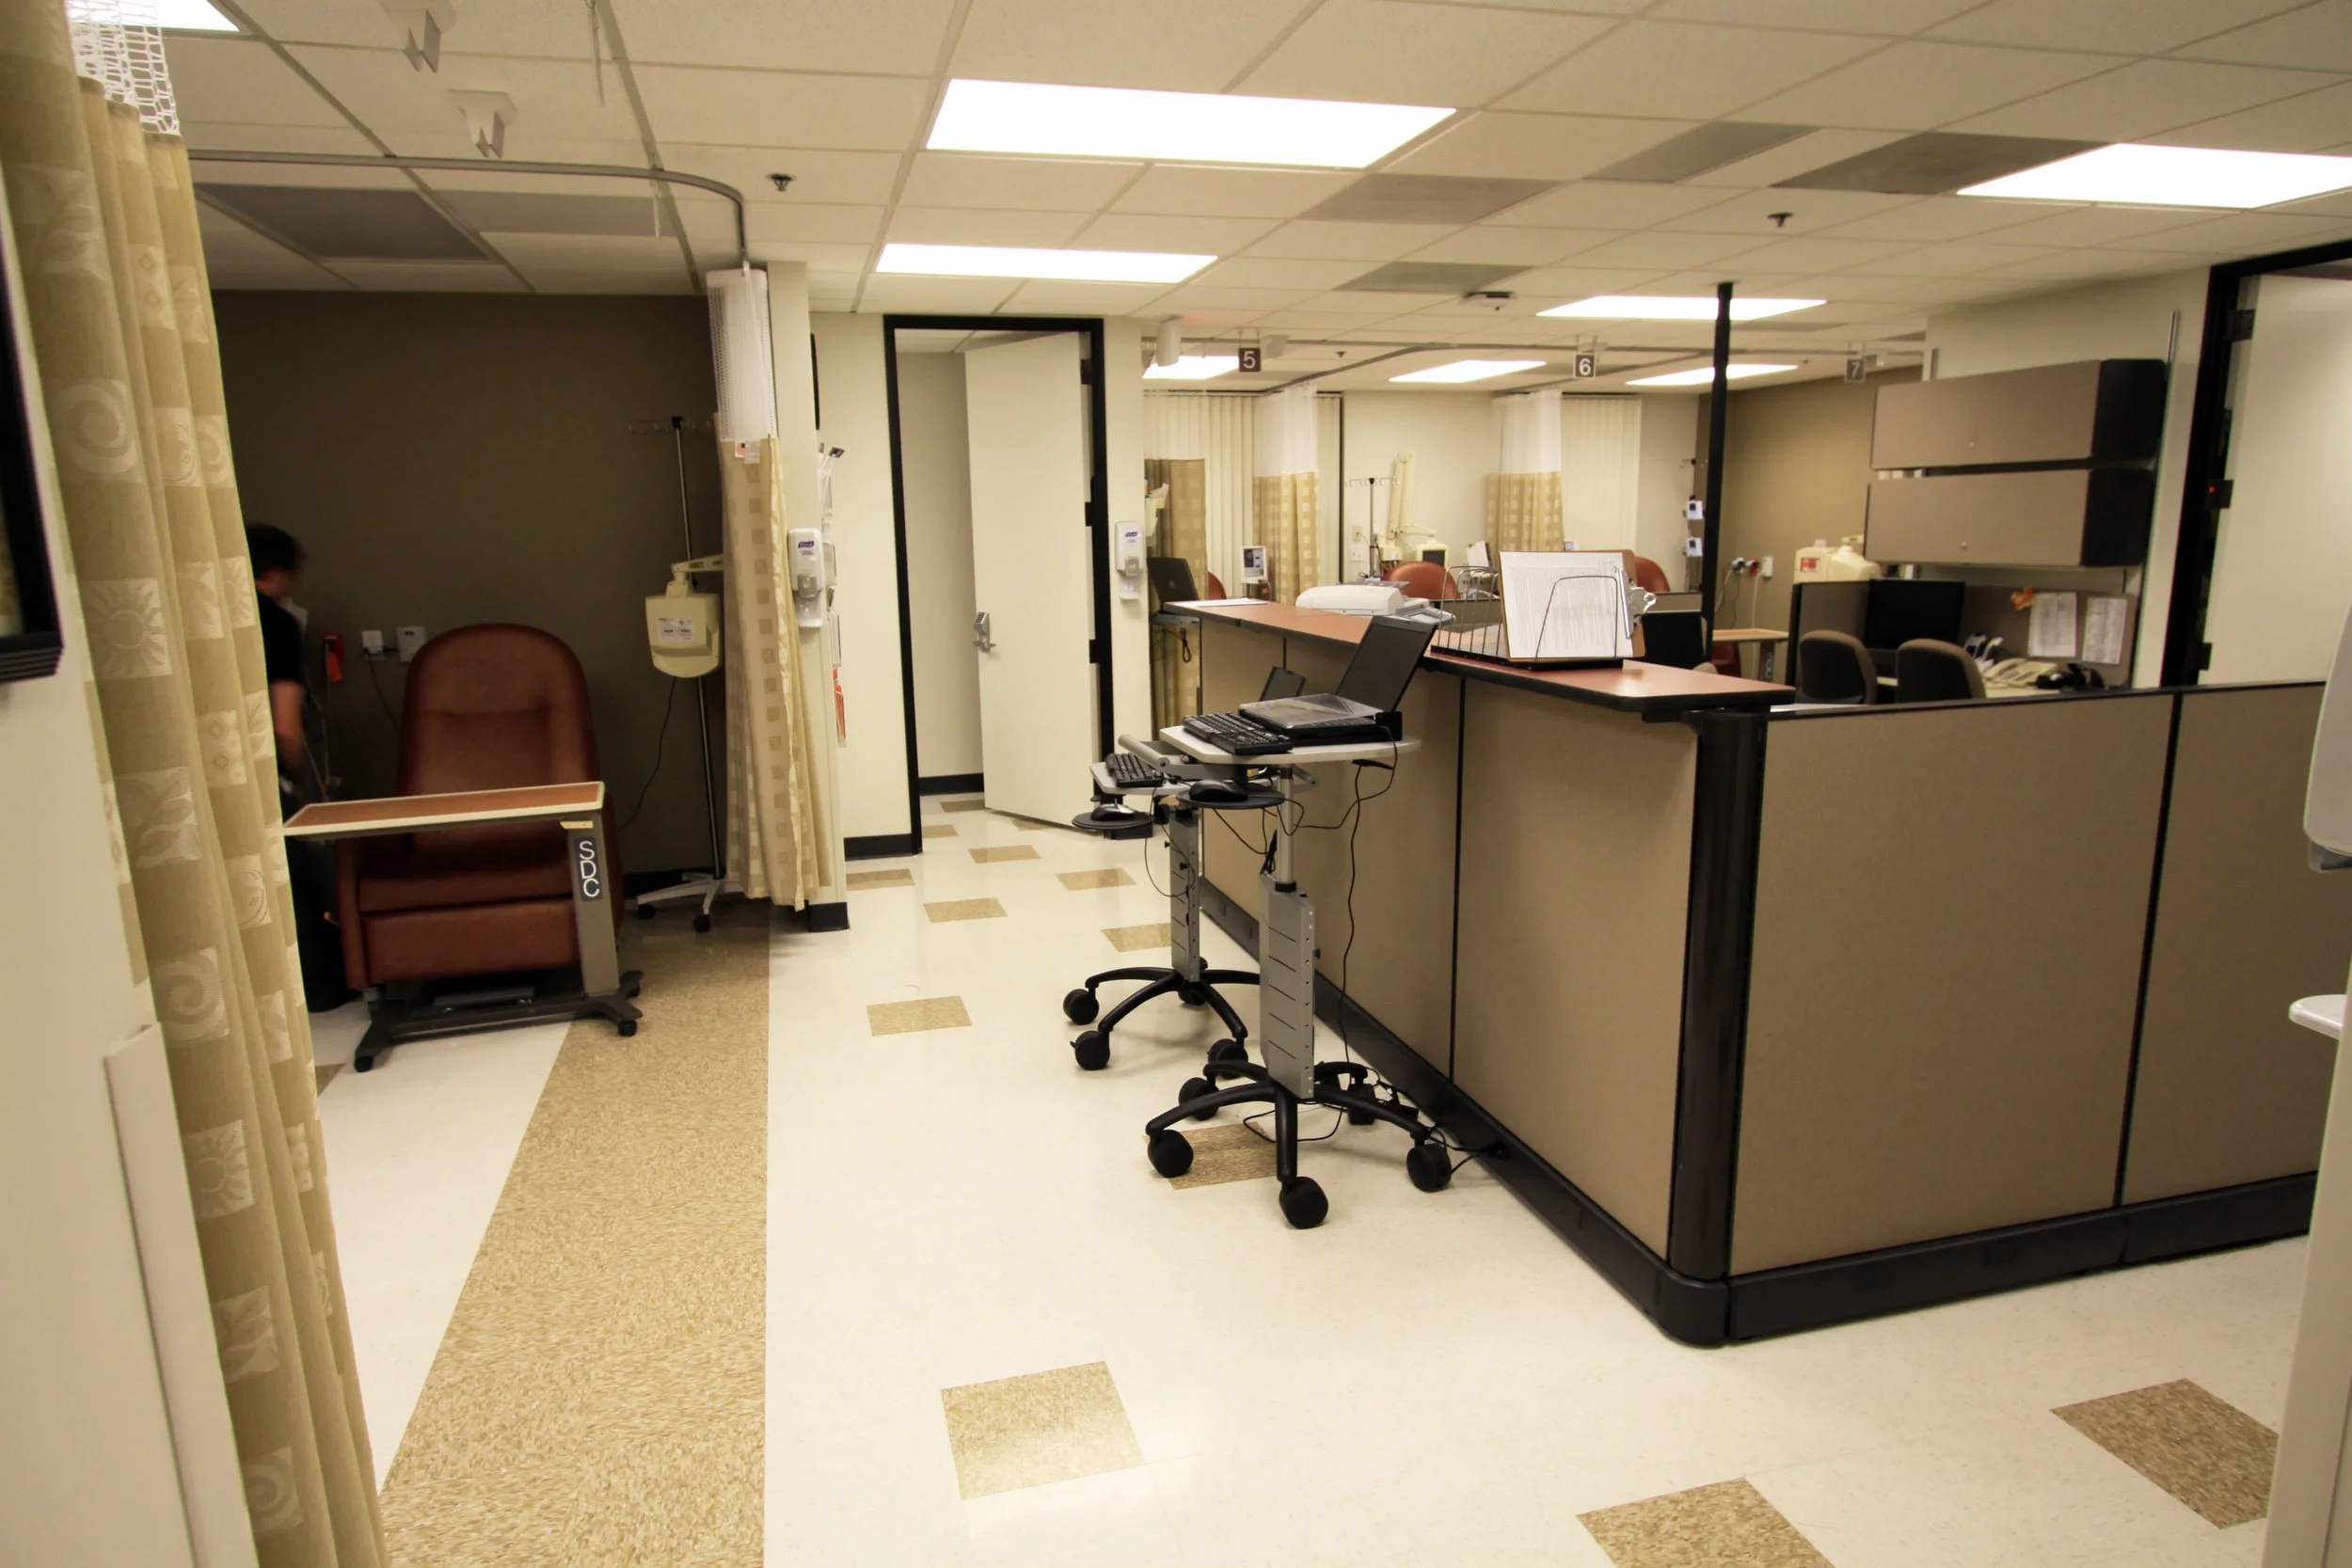
IMG_1876.JPG
Scottsdale Healthcare Infusion Center
Read more →

orthoaz_19.jpg
OrthoArizona Mezona Expansion
Read more →
12-07-10- 070retouched.jpg
Fertility Treatment Center
Read more →

nursestation.jpg
Dr. Pang Varicose Vein Treatment Center
Read more →
1-DrParson Lobby.jpg
Parson Plastic Surgery and Skin Center
Read more →
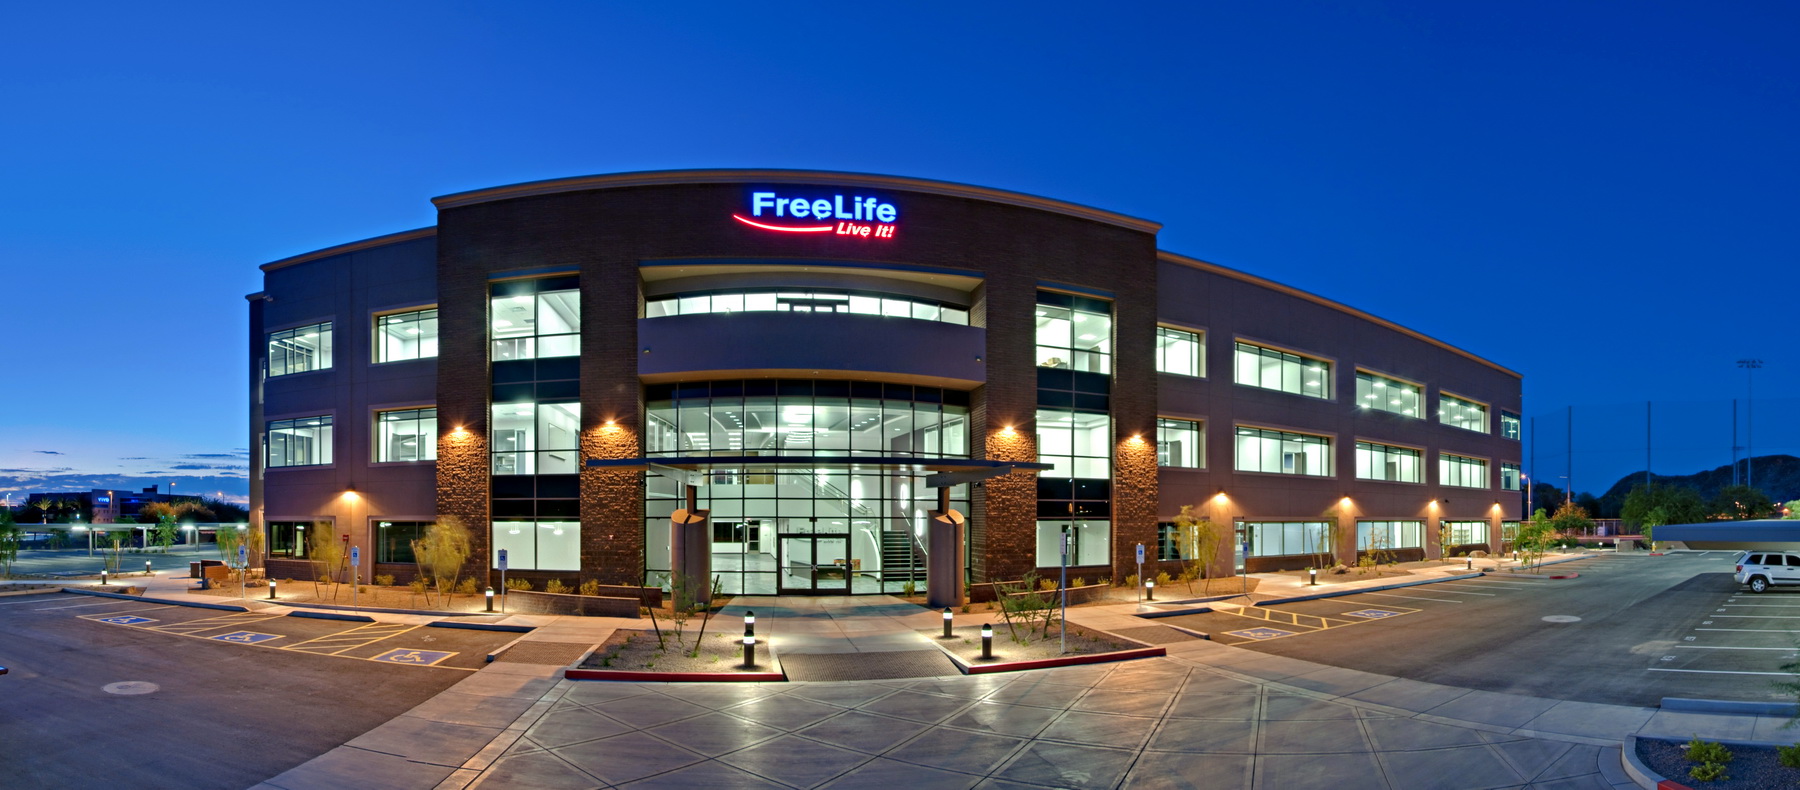
Free Life Ext with Sign.jpg
Freelife International Corporate Headquarters
Read more →
Lobby.jpg
Scottsdale Endoscopy Center
Read more →

1-CDL Night Exterior.jpg
Creative Designs in Lighting

CREATIVE DESIGNS IN LIGHTING - PHOENIX, AZ
The main objective for this award-winning project was to create a blank canvas for this lighting design firm.  Free from visual distraction, the design allows the lighting effects to be the focus. The open volume, clean forms, and simple palette of materials create dramatic impact with maximum flexibility.

Read more →

Architecture with a vision…Yours

4600 E. INDIAN SCHOOL RD. | PHOENIX, AZ 85018

602.840.2929 | INFO@2929.COM